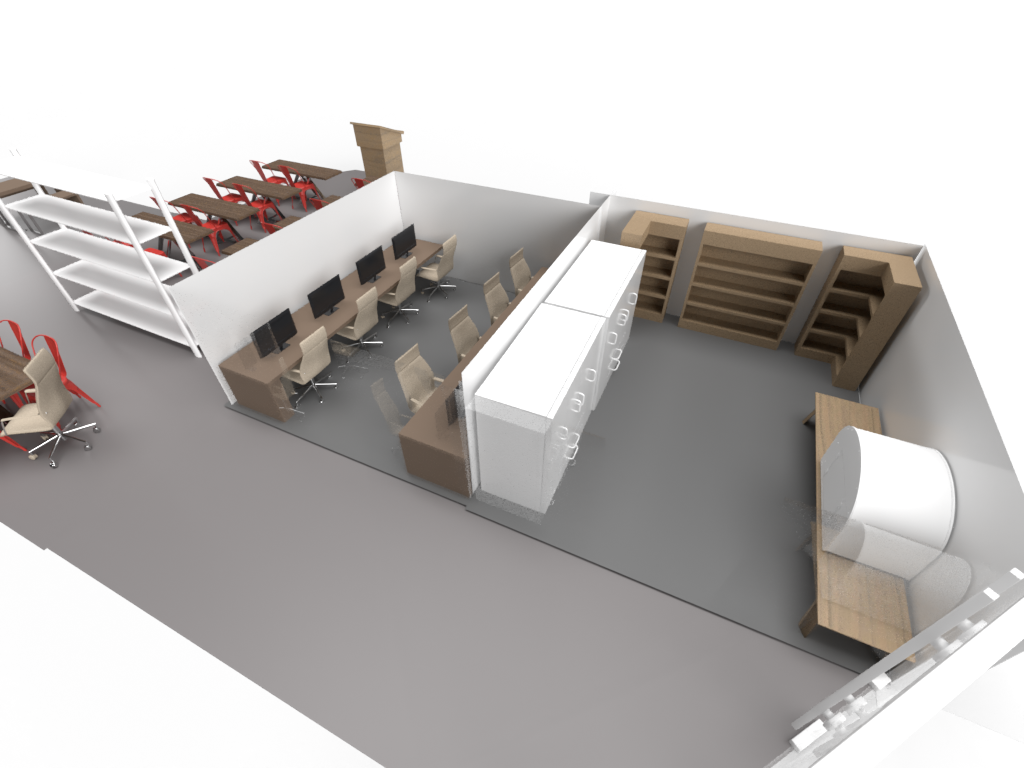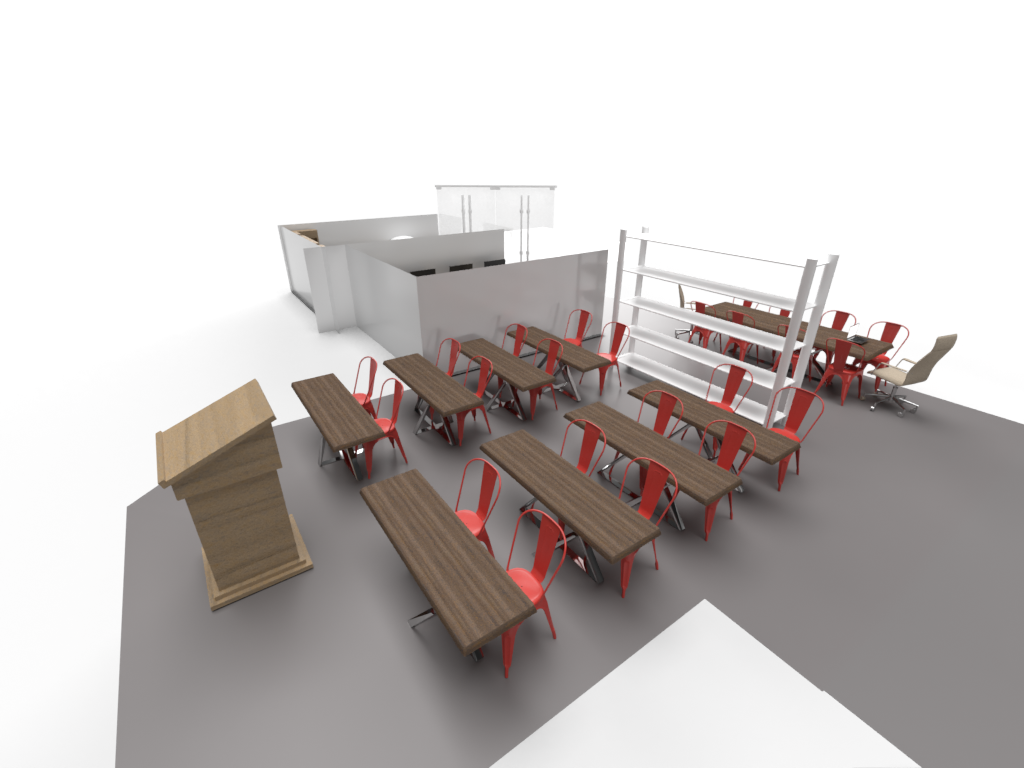
I wanted to create a “Design” specified maker-space for people like myself (designers), especially considering the lack of assistance that is offered within the school’s design labs; based on my first-hand experience. This was challenging as there’s a lack of available space on campus for a fully fleshed maker-space and the fact that Loyola already has “design labs” on campus. Thus, I decided to incorporate a design “staff”; composed of teachers/Alumni, to frequently come in and give demos and instruction corresponding to their design field. I also choose to incorporate several workspaces to offer different mediums; that might have not been a consideration before they entered the lab. Those who attend the lab will learn how to pivot, change, revise, and persevere their design solutions, within the Design Process.
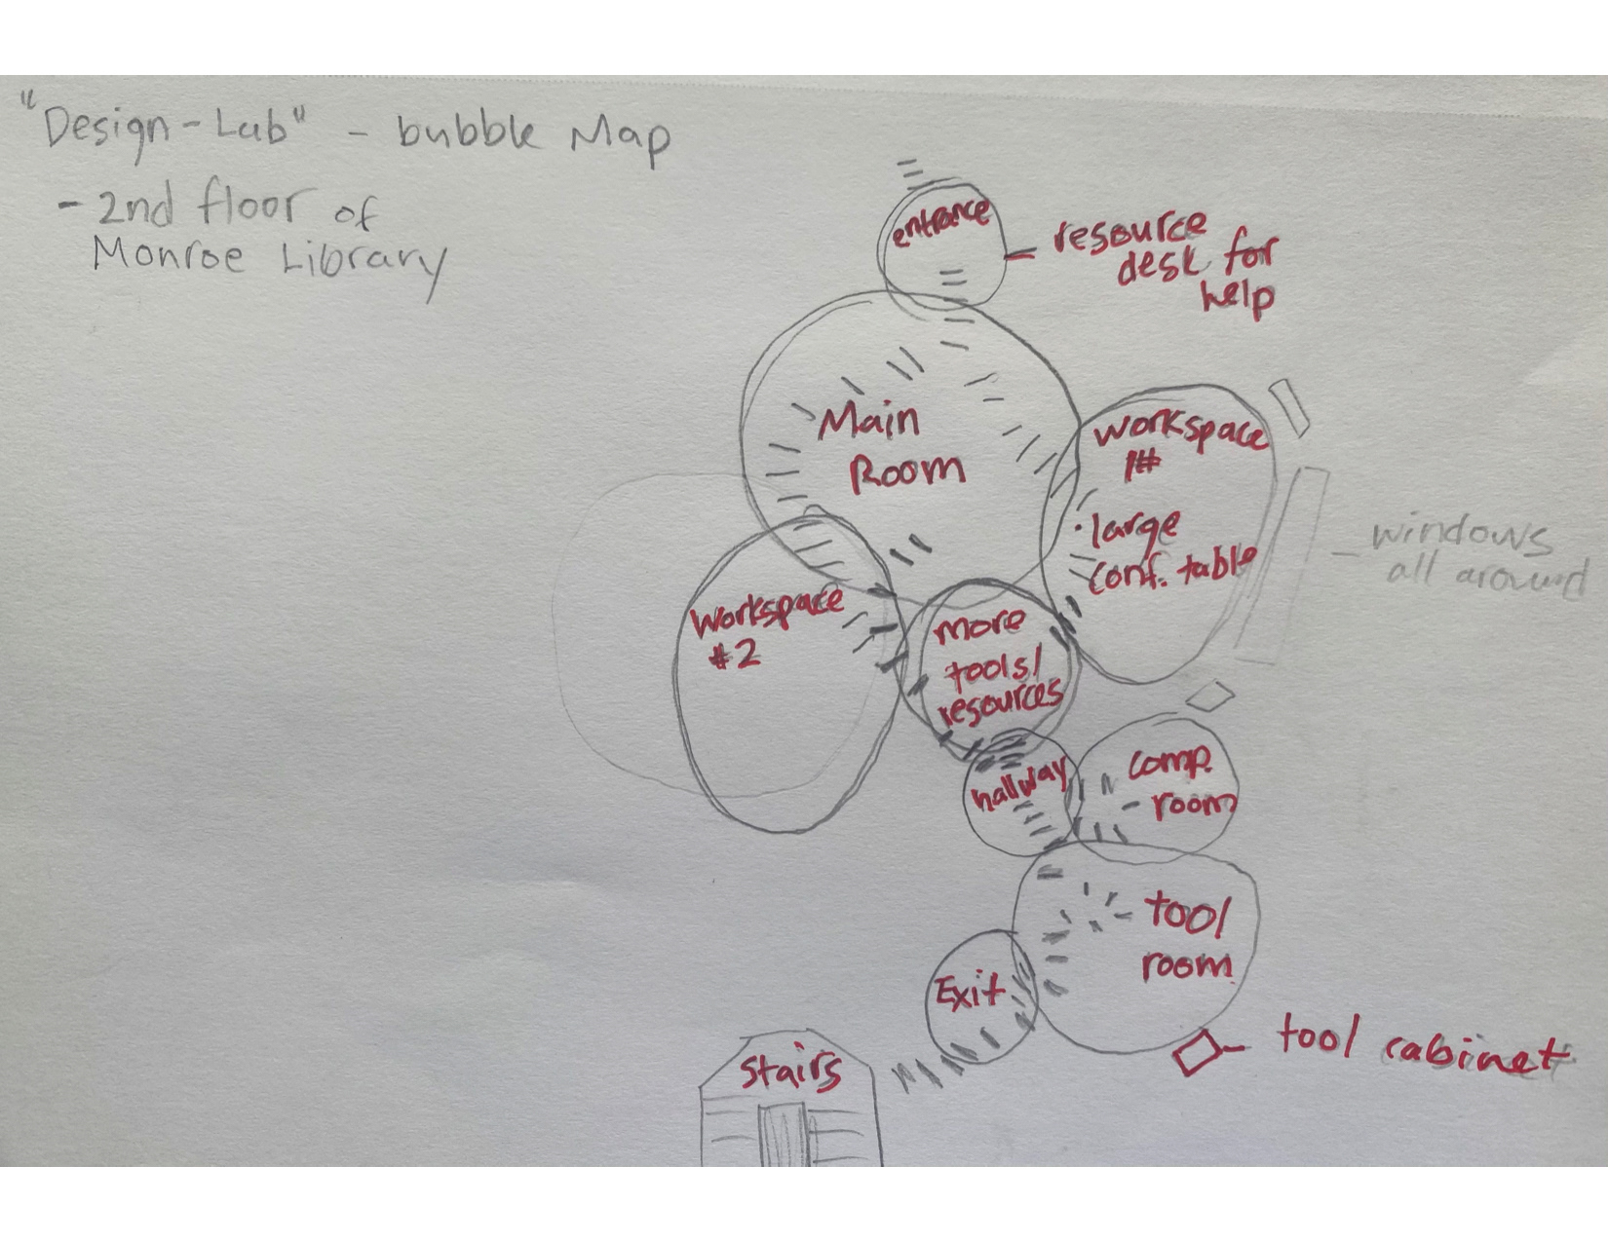
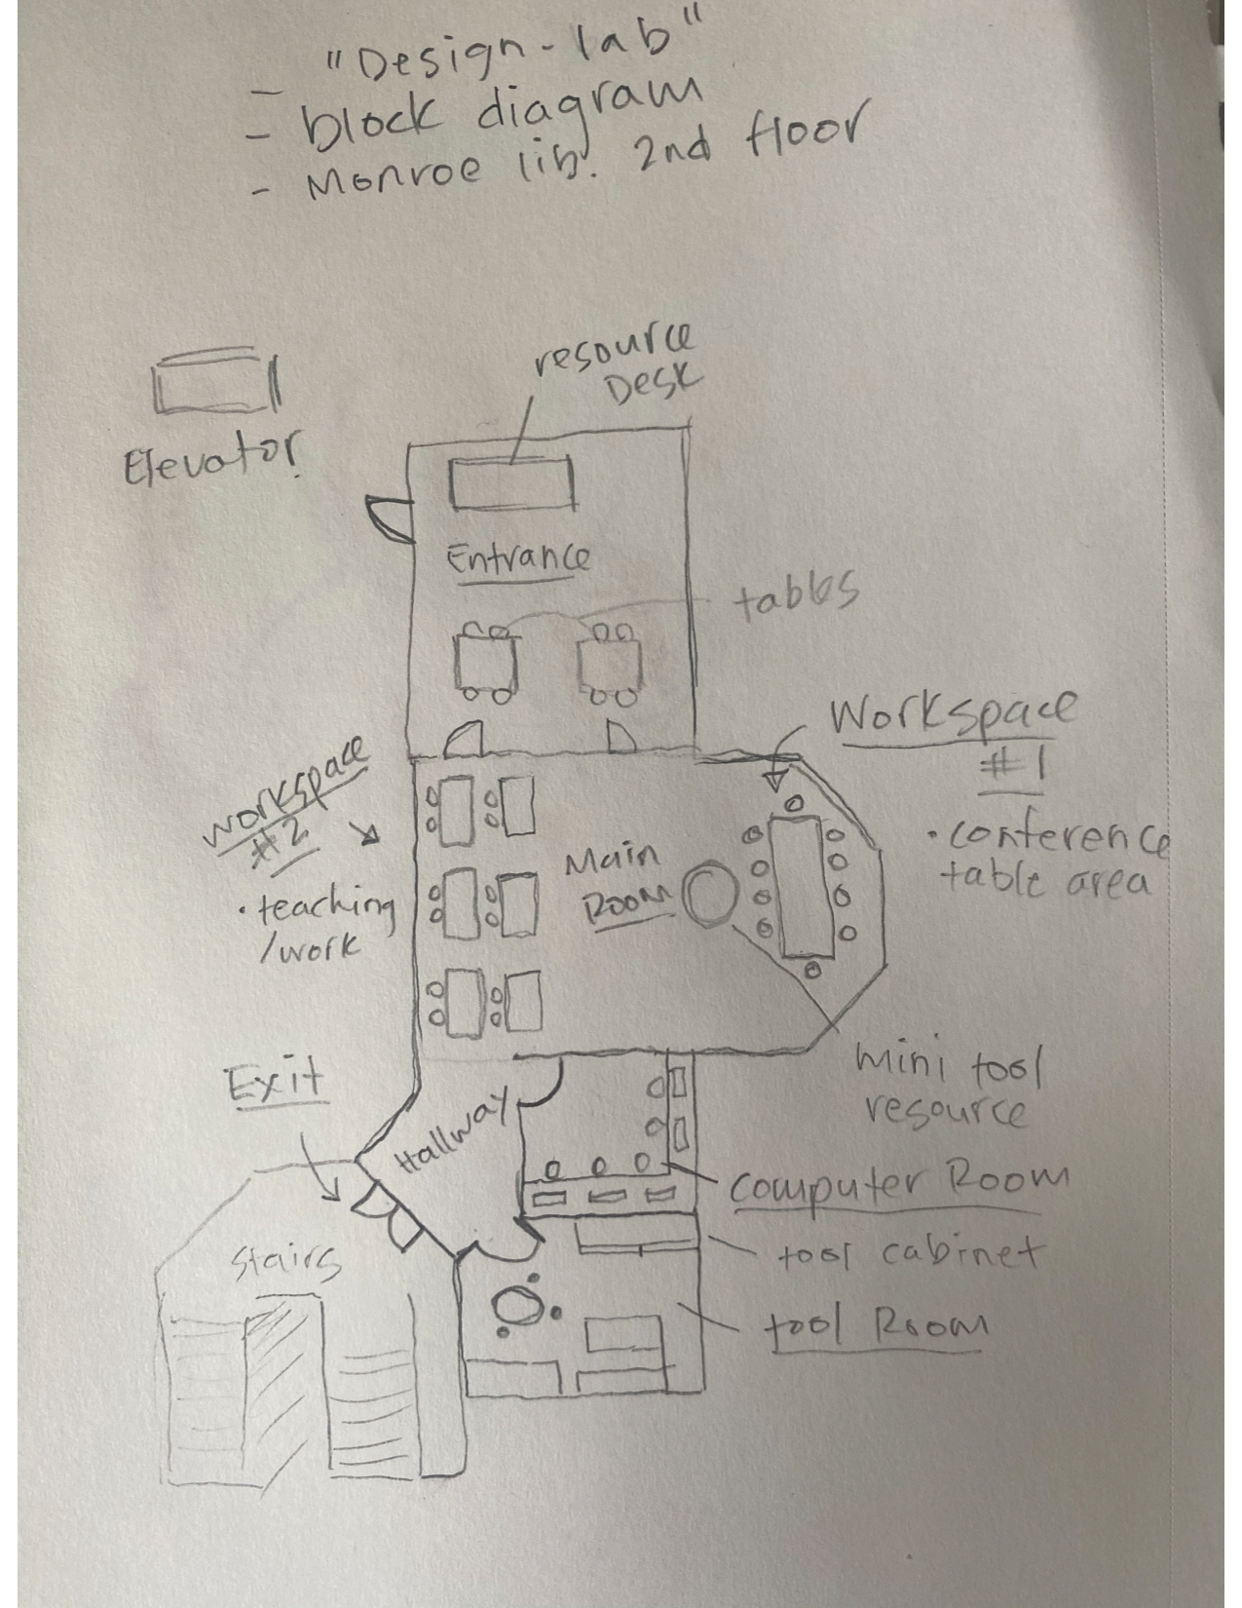
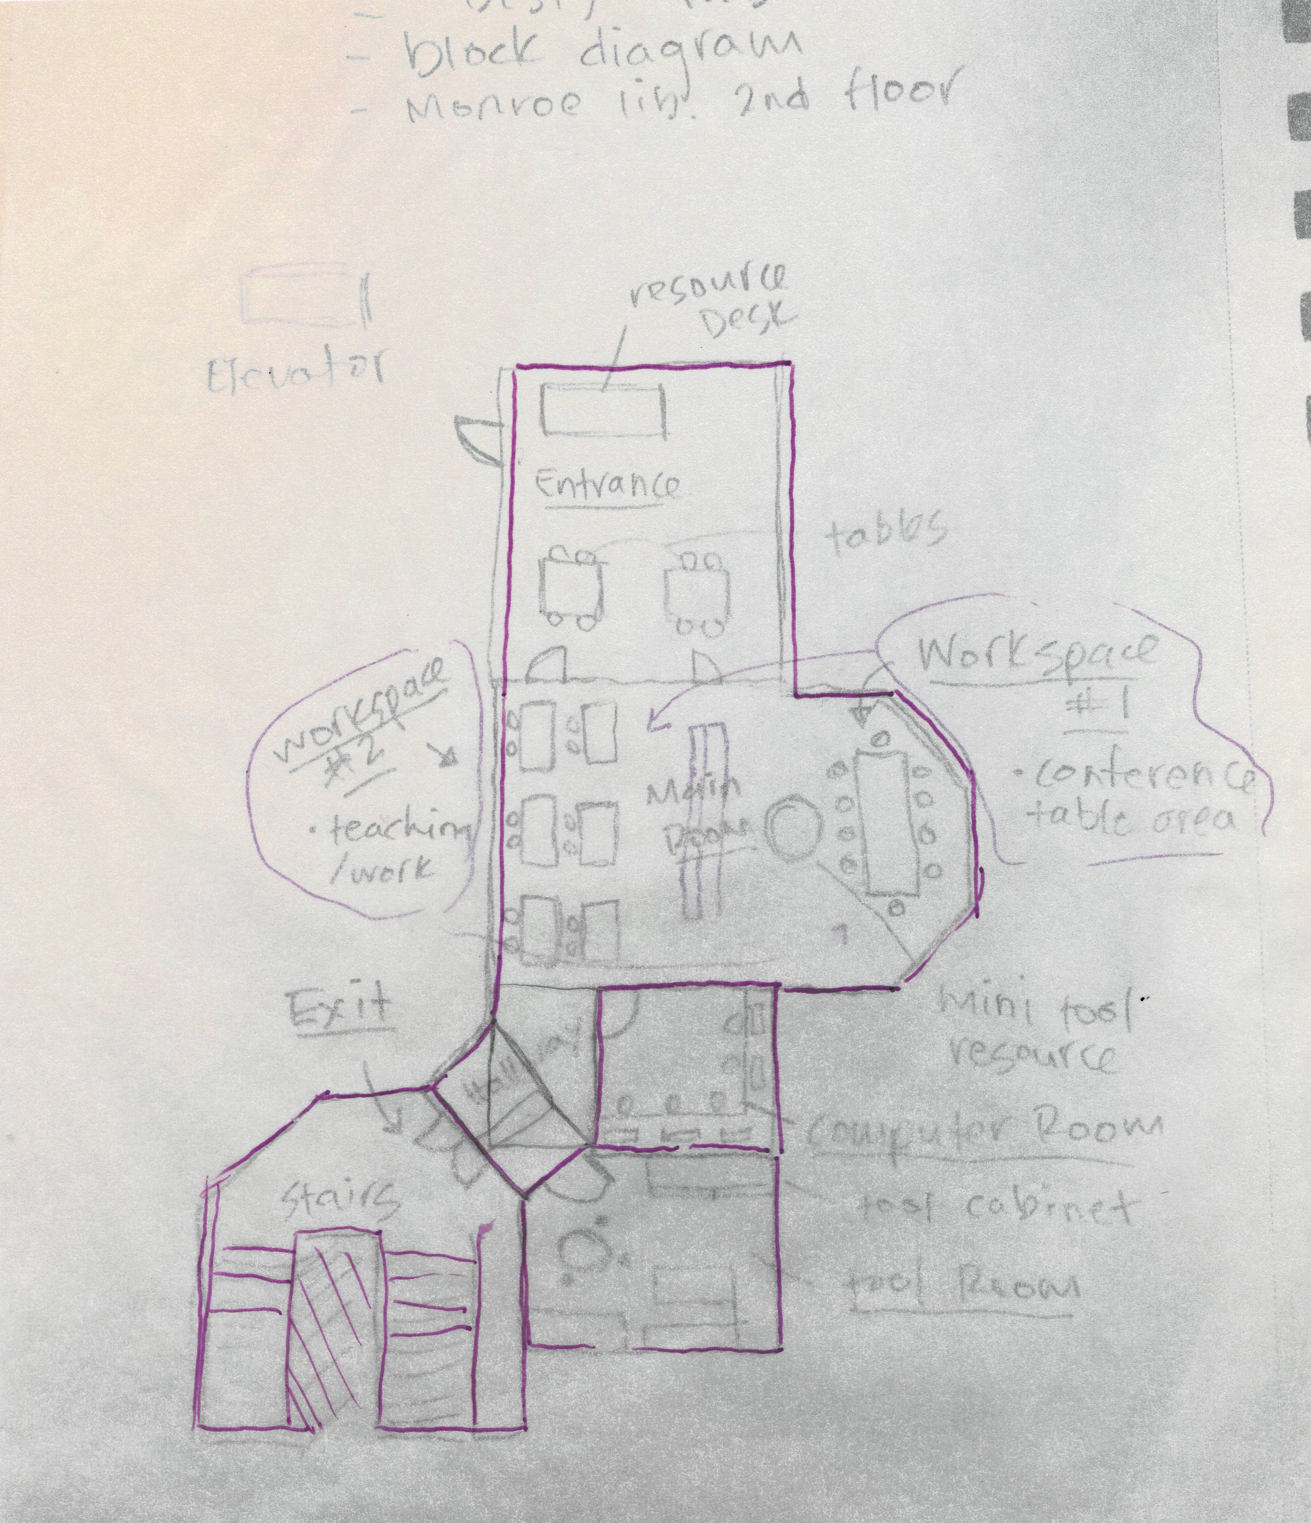
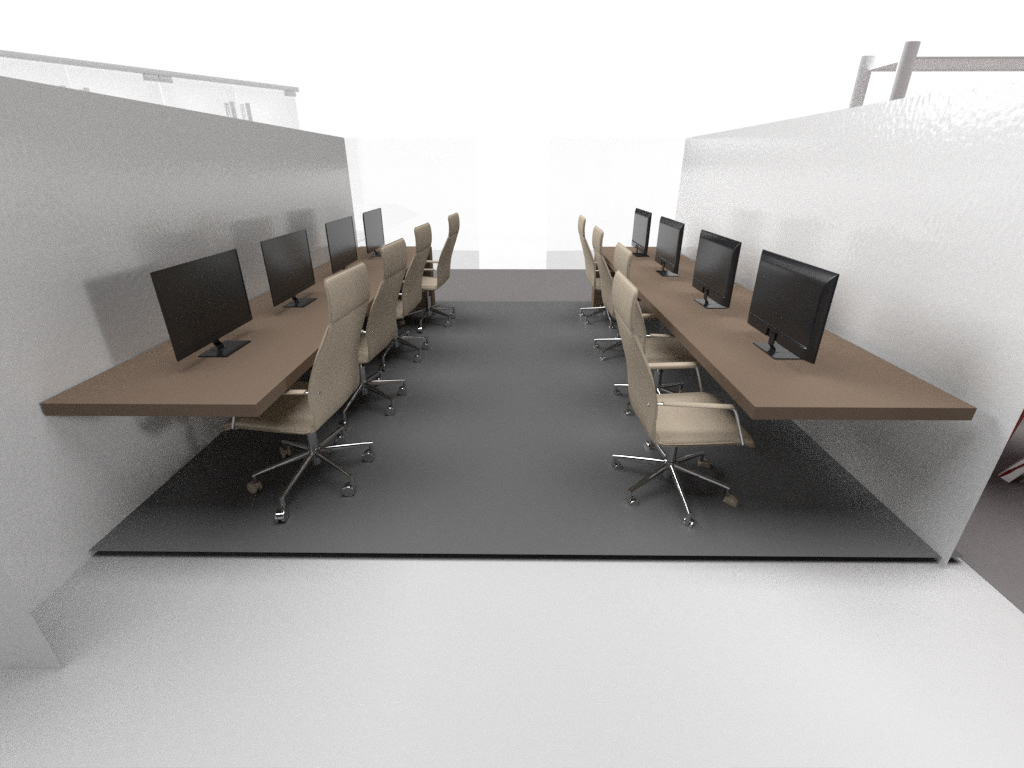
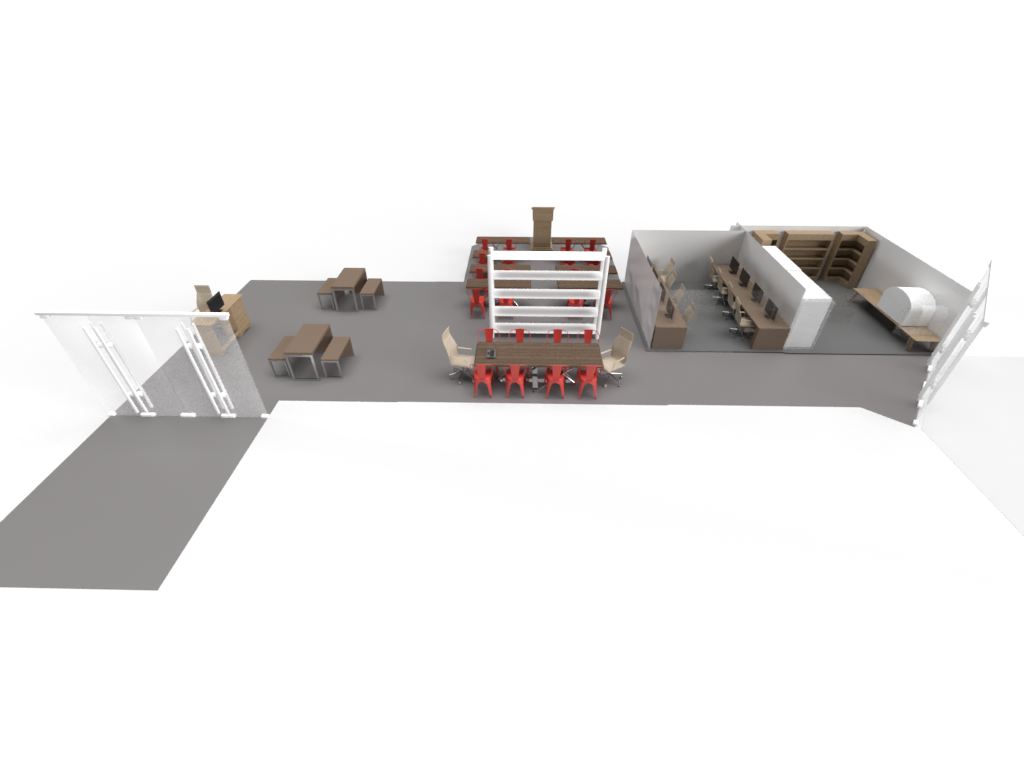
Once it came to designing and creating my maker-space, I knew I wanted to have several workspace areas that could also be used for instruction when needed. I also knew I wanted to add a computer lab for digital designing and a tool room, with a 3D printer, for all multimedia design needs as well. After I decided on the location of the 2nd floor of the Monroe Library, I began sketching out a rough parameter of the room to get a feel of what may best fit in the space. From here, I created a bubble map to get a rough idea of how people would move through the space and what might not work. Because of the bubble map, I was able to wrap my head around what I wanted the space to actually look like, which led me to my block diagram. Doing the block diagram was really helpful as it continued to let me refine my end vision in my head more, while also considering the future placement of furniture/walls within my space.
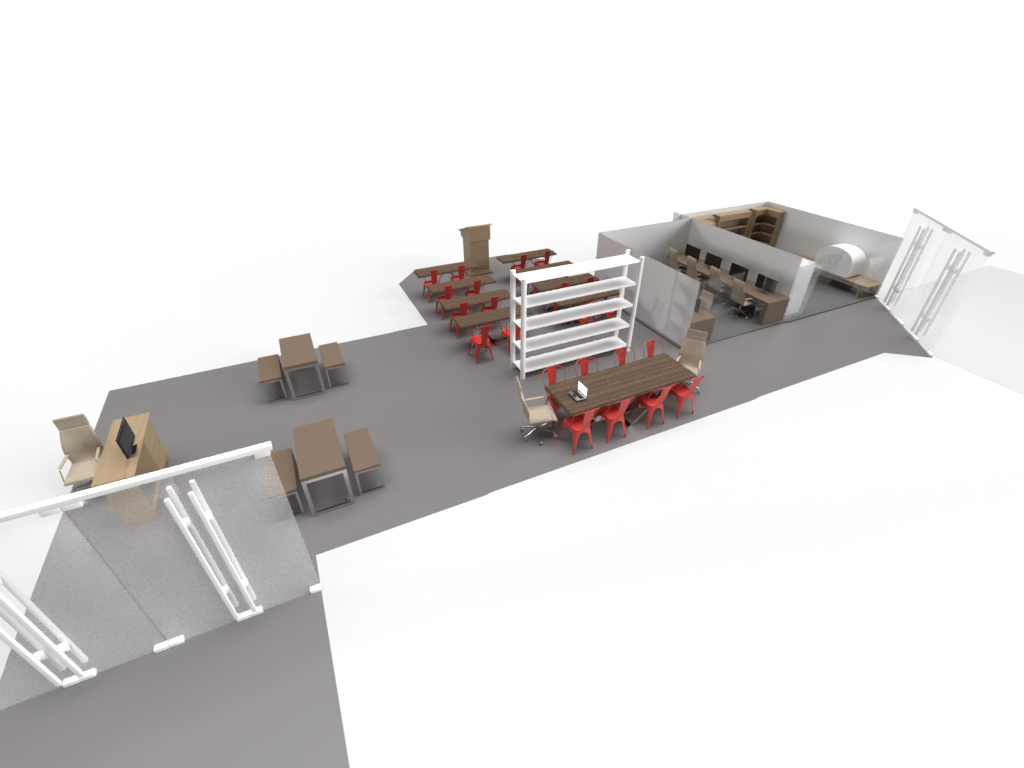
I faced the most adversity while trying to transfer my 2D block diagrams, into a 3D sphere. This was mainly due to my lack of initial experience with Adobe Dimension, but after some time, I was able to catch on quite fast. This was also a new challenge for me, as most of the things I design are within the 2D sphere; so, I don’t usually have to consider minor details like the scale or position of objects within my overall design.
Overall, I enjoyed this project a lot and loved learning about interior design and the planning/organization that goes into creating your interior vision. Because my original vision for my Design Lab was to “provide a dynamic environment for multi-generational collaboration that supports the teaching, learning, and practicing of digital, creative, engineering, and design arts.”, I believe that my maker-space concept was successful.